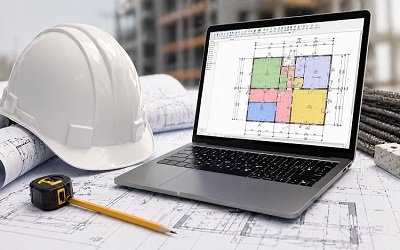
Quantity Surveying Building Estimation,Cad Excel & Planswift
Quantity Surveying, Quantity Takeoff, BBS In Excel ,Complete Project In Autocad, Project Planning With Primavera P6 And MS Project
English
Last updated
Tue, 06-Oct-2026
Quantity Surveying, Quantity Takeoff, BBS In Excel ,Complete Project In Autocad, Project Planning With Primavera P6 And MS Project
English
Last updated
Tue, 06-Oct-2026
Complete Updated Course: Last Update 09/2026
Now with AI-Powered Estimation!
Become a Job-Ready Quantity Surveyor, Estimator, and Planner in One Course
Are you a fresh civil engineer, a student, or a site engineer who wants to learn estimation and project planning the way it's done in real projects? This course takes you from zero to estimating a complete building, from foundation to finishing, and then planning that same project in Primavera P6 and MS Project.
No theory-only lessons. You'll work on a real, full project from start to end. Important Note: Patience and Dedication Required
Dear students,
Before you enroll, please know this is not a quick course. It has 43 hours of detailed training, covering estimation, BBS, rate analysis, BOQ, payments, planning, and AutoCAD.
Your success in this course depends on your commitment. Learning estimation and planning takes time, practice, and patience. So before you click "Enroll," ask yourself:"
Do I have the time and patience to invest in my own growth?"
If your answer is yes, this course can be your gateway to a strong career in quantity surveying, estimation, and project planning.
What Makes This Course Different
Course Content
1. Complete Building Estimation Through AutoCAD and Excel
Take off quantities directly from AutoCAD drawings and calculate everything in Excel.
2. Estimation Through PDF Drawings (Manual Calculations)
Estimate the same project from PDF files or hard copy drawings, the way it's done on many sites.
3. Estimation Through PlanSwift
Estimate the same project with fast digital takeoff in PlanSwift.
4. AI-Powered Estimation (New!)
5. Bar Bending Schedule (BBS)
Start with the basics, then build complete BBS sheets in Excel for:
6. Material Calculations
7. Rate Analysis in Excel
Excavation, PCC, RCC (columns, beams, slabs), masonry, plaster, tiles, and paint.
8. Bill of Quantities (BOQ)
Prepare BOQ according to CSI codes.
9.Contractor Payments and Interim Payment Certificates (IPC)
10. Variation Orders
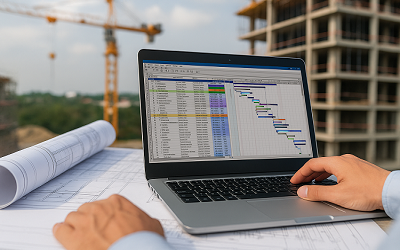
11. Complete Project Planning in Primavera P6
Plan the same project you estimated:
12. Complete Project Planning in MS Project
Plan the same project again in MS Project with the same full workflow: activities, WBS, relationships, resources, and updates.
13. Complete Project in AutoCAD
Draw the full project yourself: plan, section, elevation, and steel detailing. 14. Beginner Training for All Software
15. Practice Questions and Mini Project
Practice questions come at the end of every module. If you complete them step by step, you will finish a full mini project on your own: estimation, planning in P6 and MS Project, and drawing it in AutoCAD with steel detailing.
One Course, Everything You Need
AutoCAD, Excel, PlanSwift, AI, Primavera P6, and MS Project, all in one place, all applied to one real project. No need to buy multiple courses. Everything is here.
Enroll now and start building your career in civil engineering today!

Project Planning & QS Expert (60K+ Global Students)